The construction industry is always looking for wall systems that do more with less, require fewer trades, reduce labor and lead to less compliance headaches.
Insulated concrete panels (ICPs) have emerged as one of the most efficient answers to that challenge. For architects and contractors working on residential, multi-family or light commercial projects, ICPs provide numerous benefits that can change how a project gets spec'd and built for the better.
Download our ICP Brochure for Builders
Insulated concrete panels are factory-manufactured wall systems that combine EPS foam insulation, a water-resistive barrier and an external vertical reinforcing system with site-integrated concrete. ICP solutions, like Nudura’s HercuWall™, deliver impressive thermal performance, typically R-28 to R-31, code-listed fire and STC ratings and fast installation, benefiting builders, building managers and occupants alike. Explore the differences between concrete forms and concrete framing here.
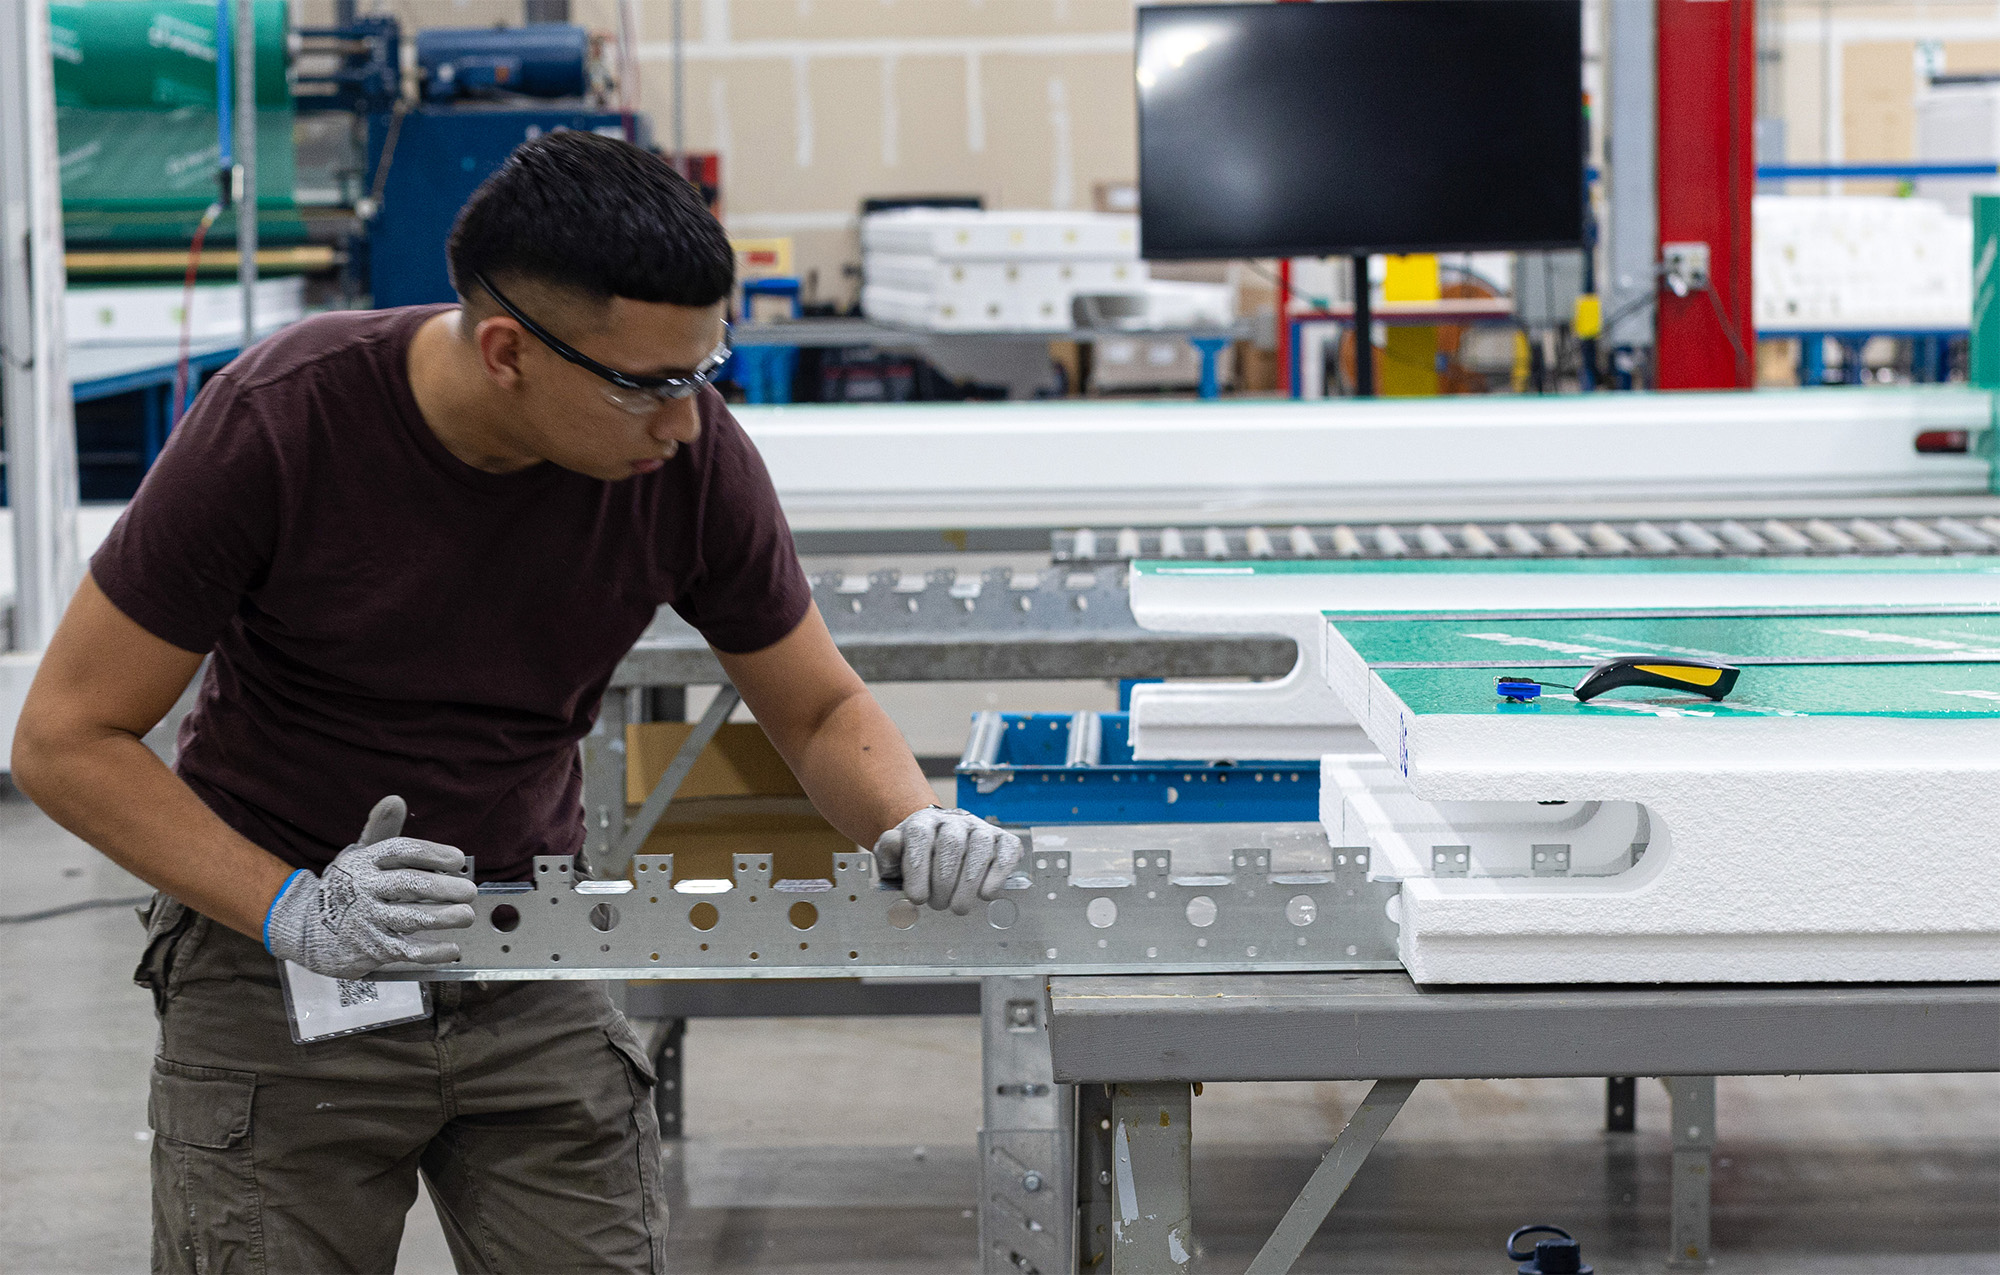
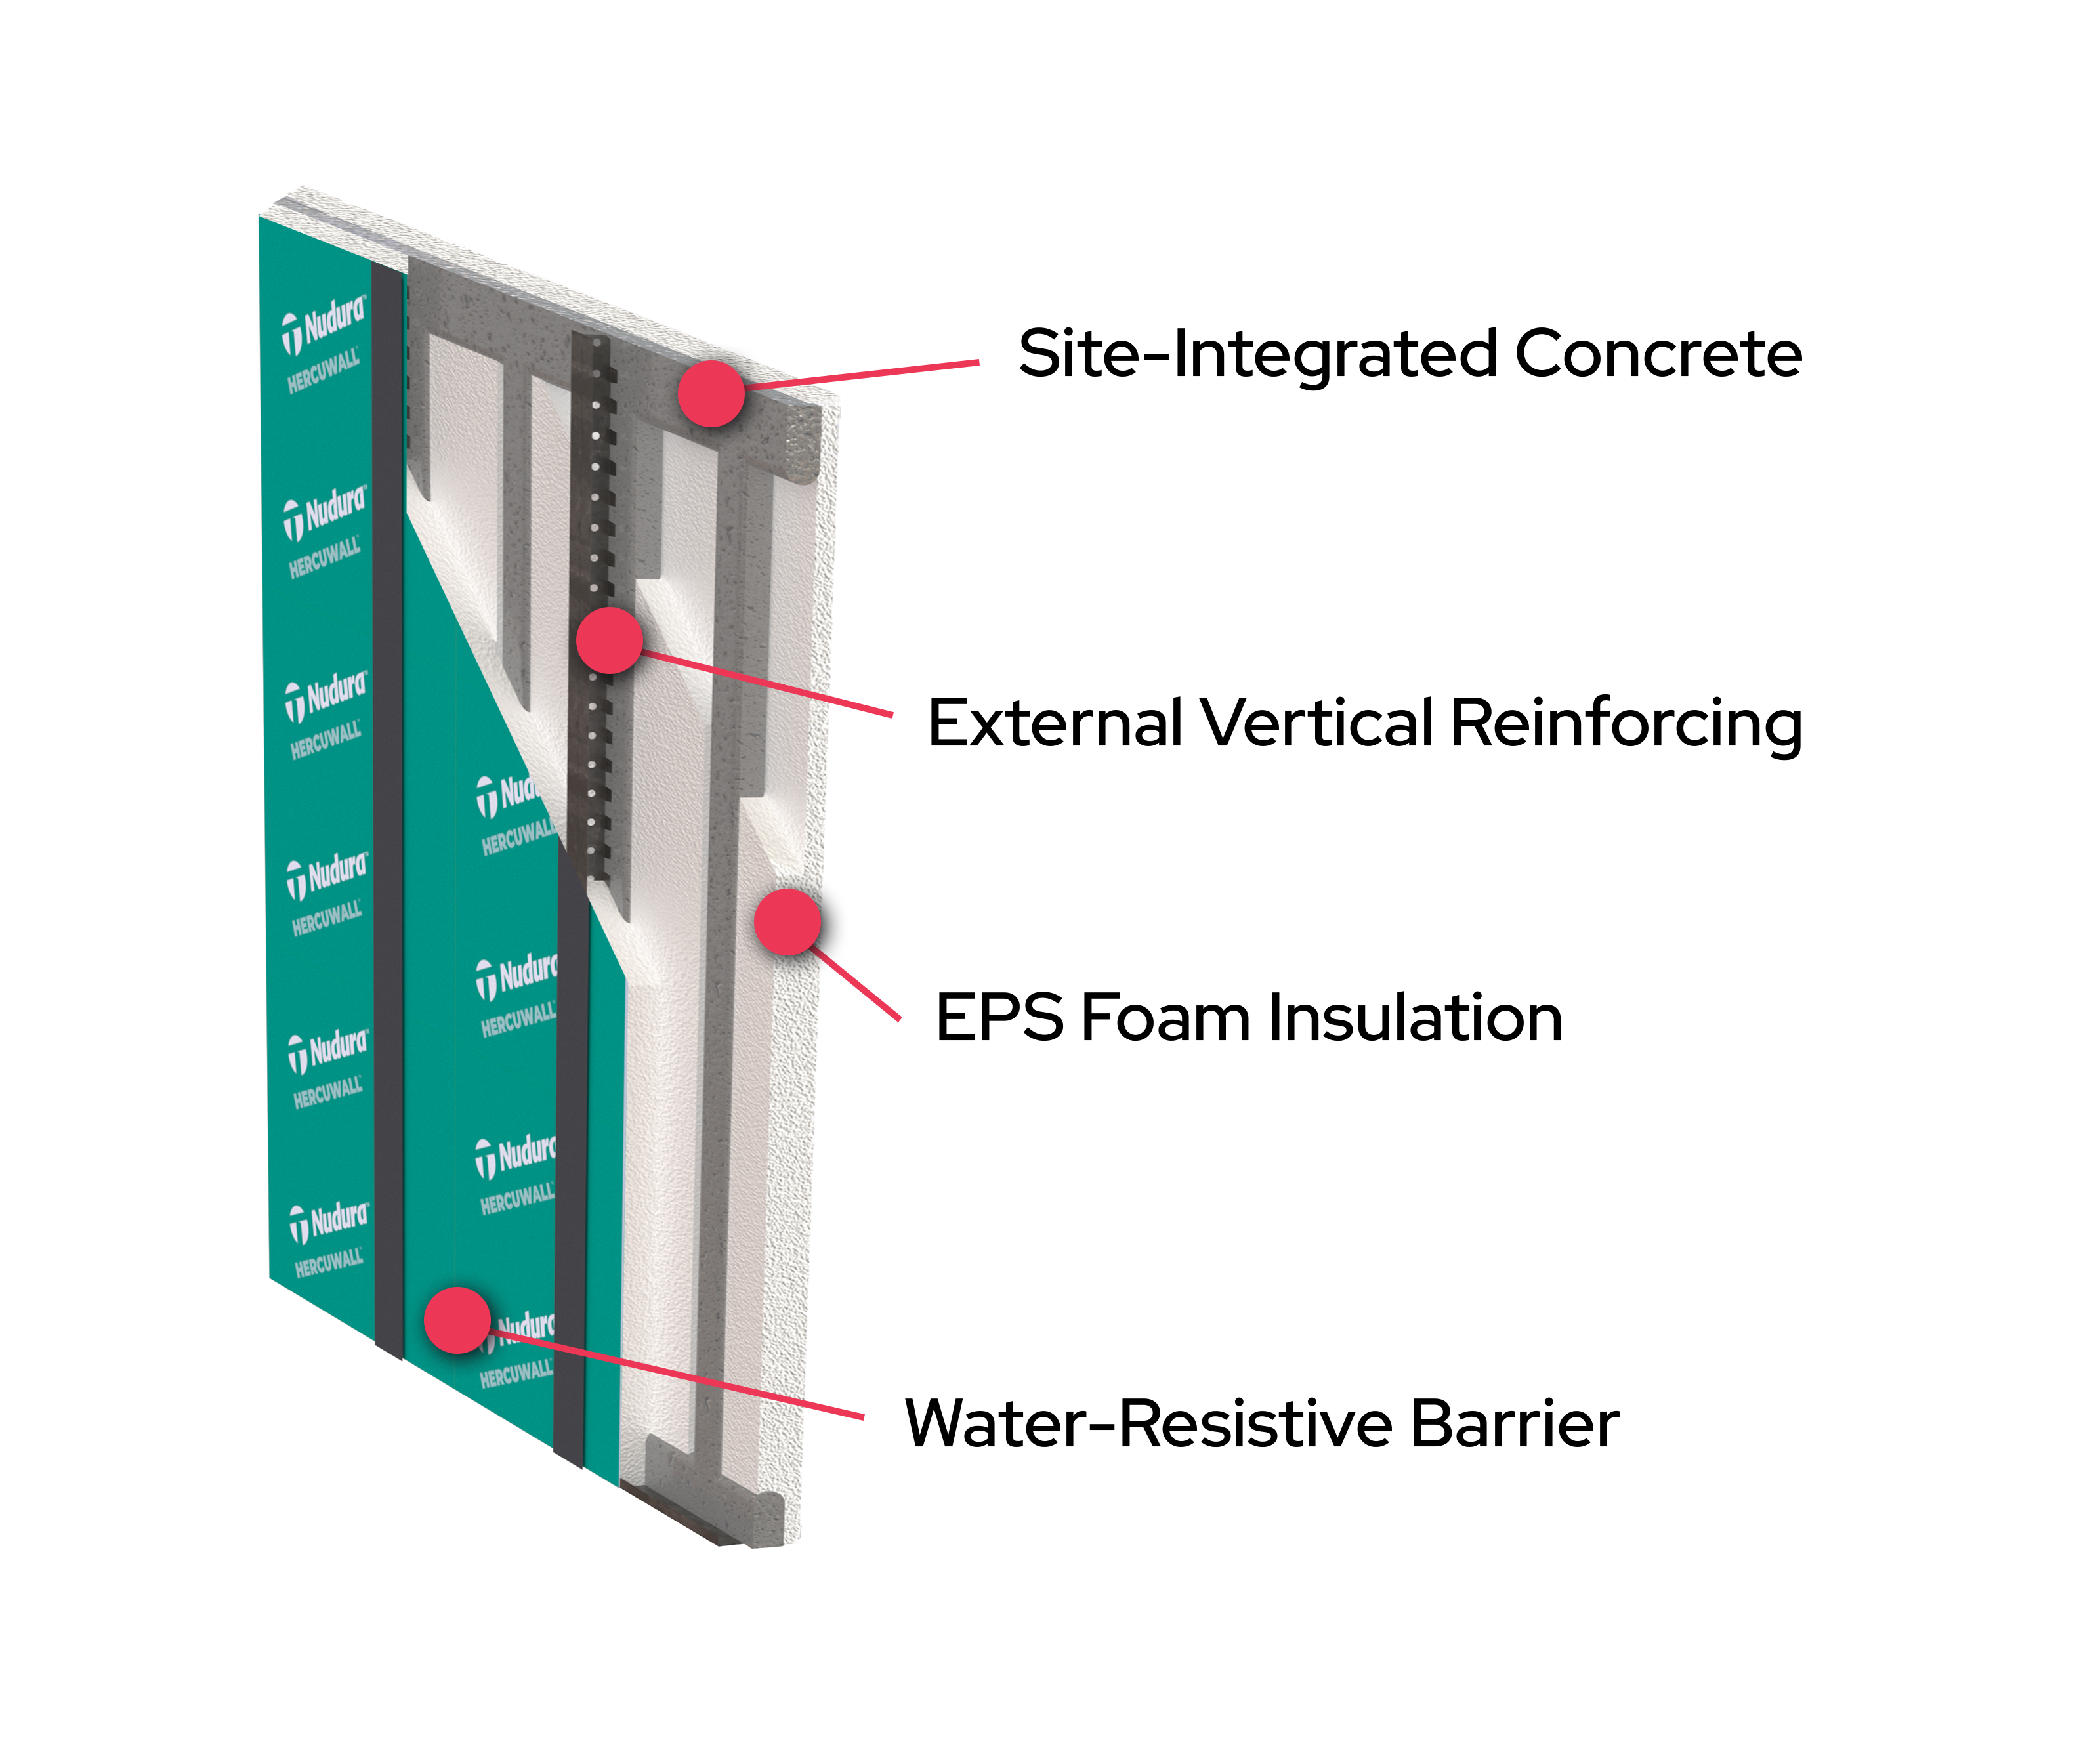 An ICP arrives to the job site at the full height of the wall section and is typically 4 ft (1.5 m) wide. Each lightweight panel easily connects to the next using a tongue-and-groove joint to keep the assembly precise and aligned throughout construction.
Here’s more about the four materials that form a complete ICP system:
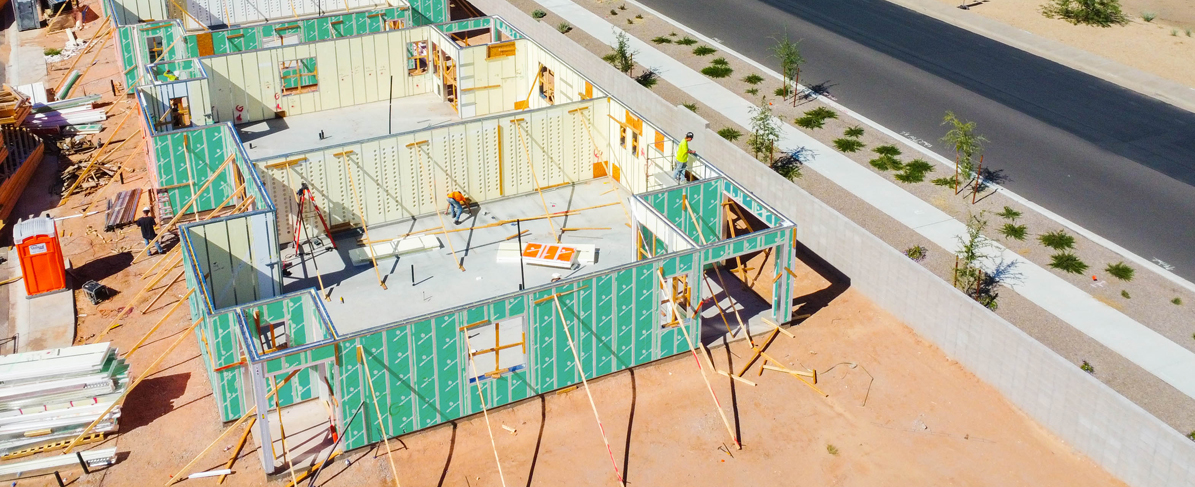
Speed is one of the most compelling advantages ICPs offer to builders and contractors. The lightweight panels go up quickly and tongue-and-groove connection keeps each panel joint aligned. All wall openings are pre-integrated into the panels at the factory, further reducing on-site labor. As a real-world reference, a crew of six installed all panels for an 1,100 sq ft built-to-rent unit in Mesa, Arizona, and had them ready for concrete in under four hours.
From a code compliance standpoint, ICPs are not currently included in the IRC or IBC codes directly. Instead, jurisdictions rely on code reports published by accredited agencies such as ICC, QAI and IAPMO. These reports confirm that ICP products meet or exceed cited codes and are updated with each new code revision.
 What Fire Ratings and STC Sound Ratings Can ICPs Achieve?
Multi-family housing, townhomes and commercial properties have specific performance requirements for fire resistance and sound attenuation. ICPs address both with a single wall assembly. Fire ratings for insulated concrete panel walls are achieved by integrating drywall into the system, much like a framed wall assembly:
Rated-to-unrated wall intersections, IBC 706 compliance for townhome assemblies and NFPA 285 compliance for structures over 40 ft (12.19 m) are all available within ICP code report listings, giving design professionals clear documentation to present to jurisdictions having authority (JHAs).
STC sound ratings are equally well-documented. A one-hour ICP demising wall with standard Type X gypsum board on both sides achieves an STC 46 rating, which exceeds the IRC requirement of STC 45. Under IBC, which requires STC 50 or greater, the two-hour ICP assembly attains STC 52 with two layers of Type X board and STC 54 when Type C board is substituted.
For high-end residential projects, ICP assemblies can reach STC 65 using genie clips, a horizontal hat channel, batt insulation and a ½ in. gypsum board layer.
For building occupants, the most immediate benefit is comfort and cost savings. ICPs provide R-values ranging from R-28 to R-31 depending on stud spacing. Many products, including HercuWall, meet National Green Building Standards and are CalGreen compliant under Title 24.
The energy performance difference compared to conventional wall systems is measurable. In one comparative study focused on the Phoenix, Arizona market, HercuWall ICP systems were matched against 2x4 wood framed wall assemblies, one with spray-foam insulation (SPF) and another with fiberglass batt (FG) insulation. For the proposed 1,079 sq ft unit, HercuWall saved 11% and 21.7% respectively on annual heating and cooling costs and dropped the HERS score from 46 and 52 down to 43.
Wall System | HERS Score | Annual Cooling/Heating Costs | Cooling Design Loads |
|---|---|---|---|
2x4 SPF | 46 | $309 | 18.5 Kbtu/hr |
2x4 FG Batts | 52 | $351 | 22 Kbtu/hr |
HercuWall | 43 | $275 | 17 Kbtu/hr |
ICPs offer a compelling combination of fast installation, structural flexibility, code-listed fire and sound performance and high thermal efficiency. Whether the goal is meeting energy codes, sound proofing demising walls or accelerating build schedules, insulated concrete panels deliver results that conventional wall systems often cannot match in a single assembly.